Description
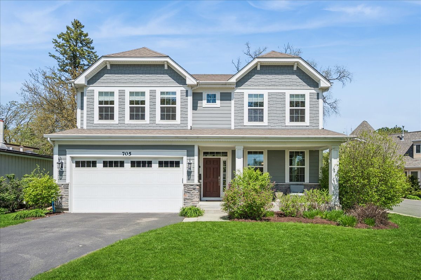
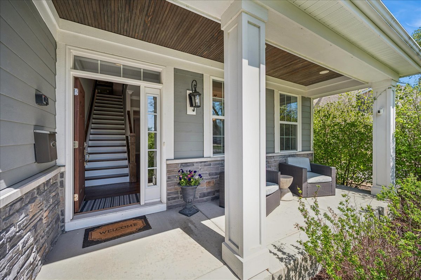
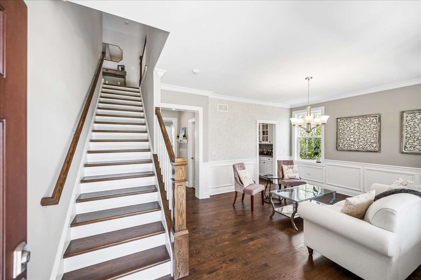
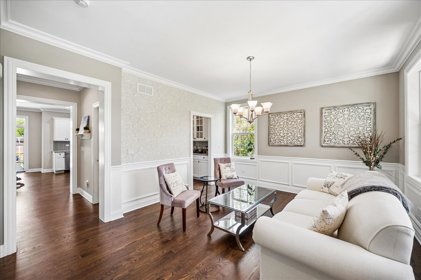
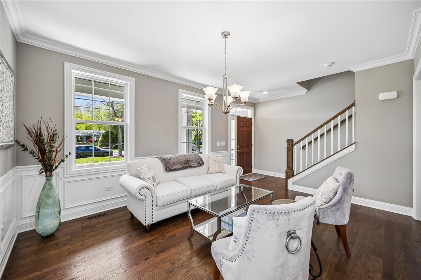
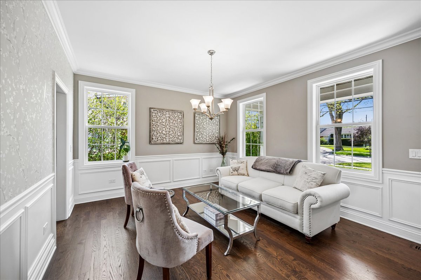
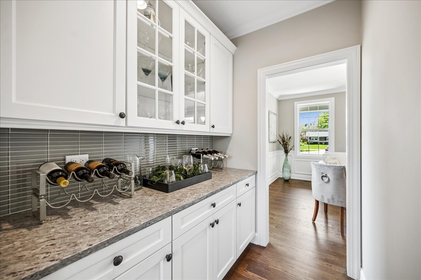
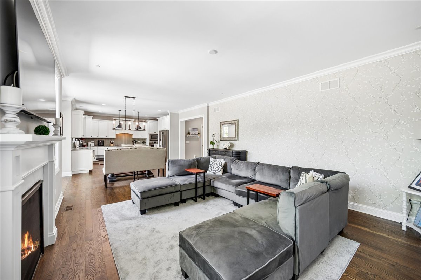
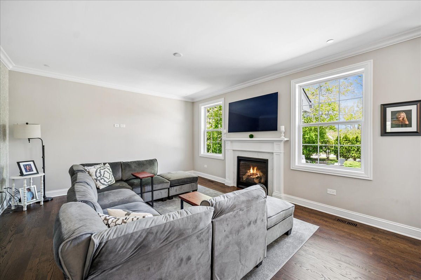
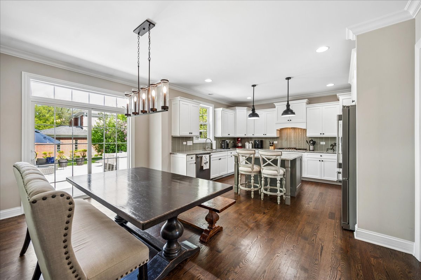
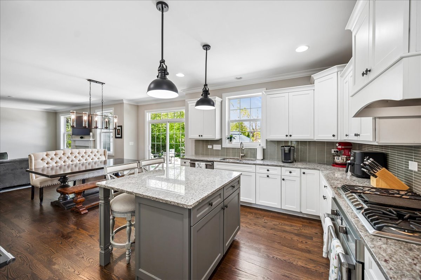
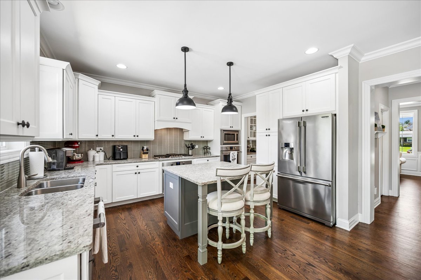
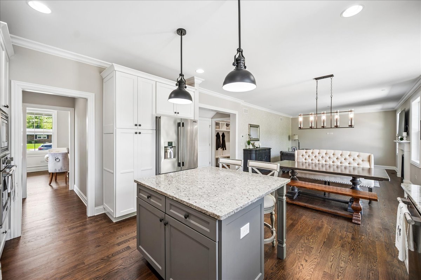
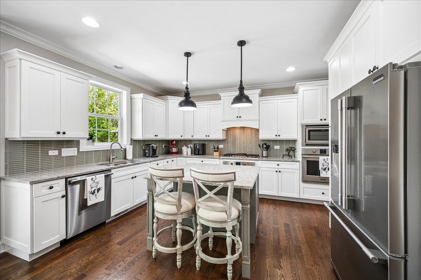
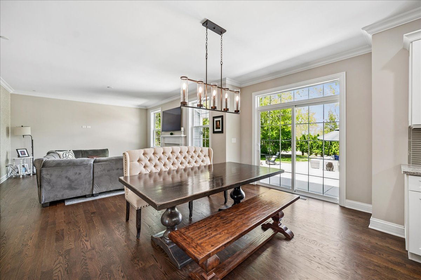
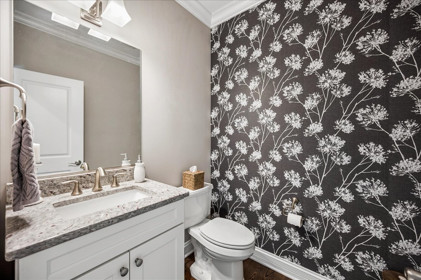
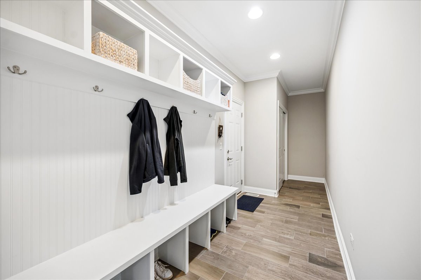
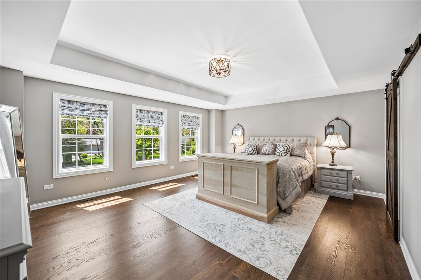
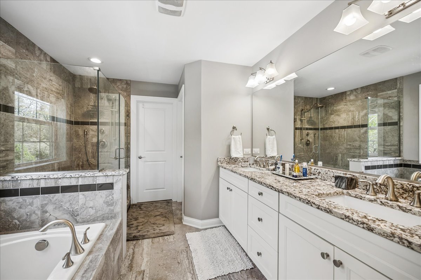
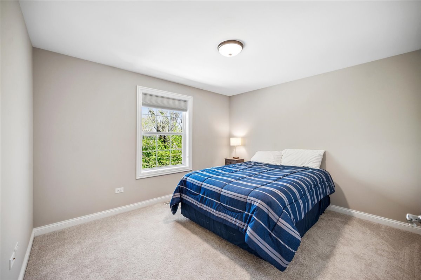
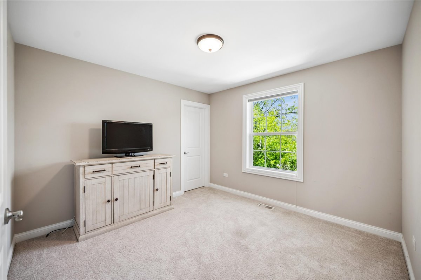
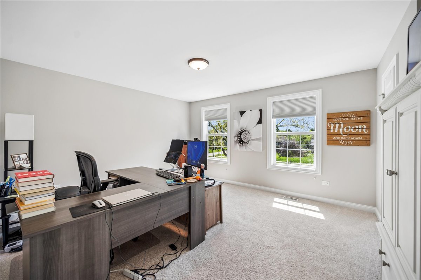
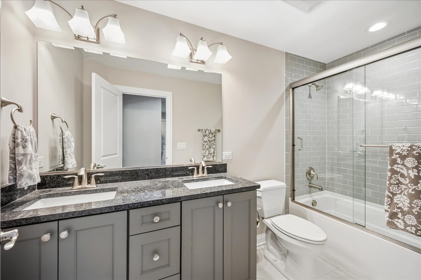
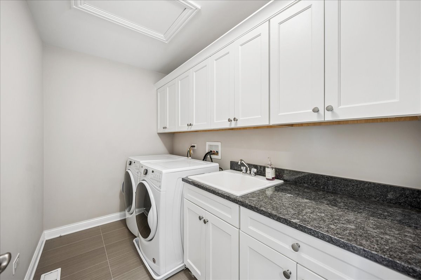
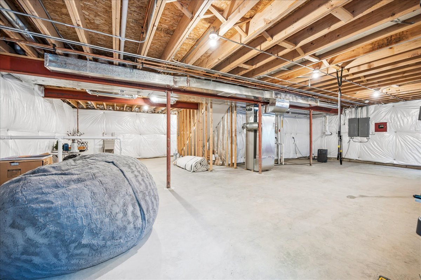
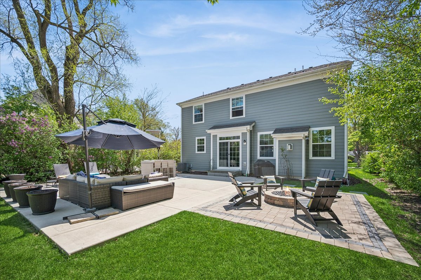
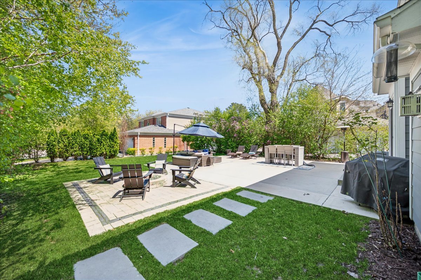
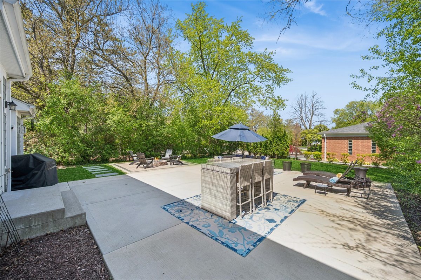
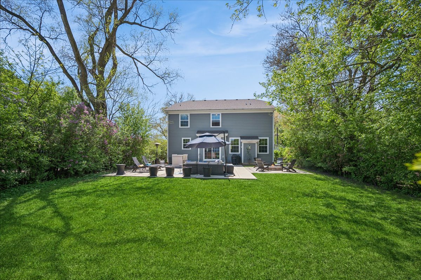
A MUST SEE! This gorgeous original owner home offers over 2,590 sq ft of thoughtfully designed open-concept living space, plus a full basement with roughed-in plumbing ready for your finishing ideas. Featuring 4 spacious bedrooms and 2.5 baths, this home perfectly blends modern comfort with timeless style. From the moment you arrive, you'll be welcomed by a relaxing front porch and striking Hardie siding that adds both charm and durability. Inside, the home is filled with upscale finishes, including crown molding, can lighting, and extensive upgrades to ceilings, trim, hardware, cabinetry, countertops, and flooring throughout. A versatile flex room provides the perfect space for a home office, playroom, or formal sitting area. The gourmet island kitchen is the heart of the home, showcasing a new stainless steel appliance package, upgraded cabinetry, and a convenient butler's pantry. It flows seamlessly into the expansive great room, highlighted by an elegant fireplace-ideal for both everyday living and entertaining. Upstairs, retreat to the private primary suite featuring a luxurious en-suite bath with dual vanities, a soaking tub, and a separate shower. All bedrooms include walk-in closets, offering ample storage space. A convenient second-floor laundry room with sink adds everyday ease. Step outside to an expansive outdoor concrete and paver patio, complete with a fire pit featuring a dedicated underground gas line (also to the grill) for effortless, convenient lighting-perfect for entertaining or relaxing evenings year-round. Additional highlights include a mudroom with built-in bench and cubbies, an attached 2-car garage, and countless upgrades throughout. This home is located in an award winning school system and the new West Ridge Community Center is just around the corner! This home truly has it all; space, style, and functionality-ready for you to move in and enjoy.