Description
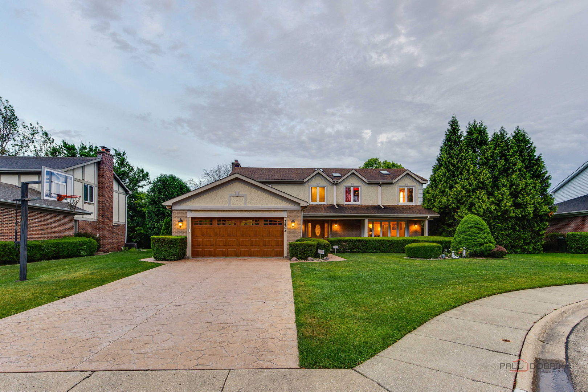
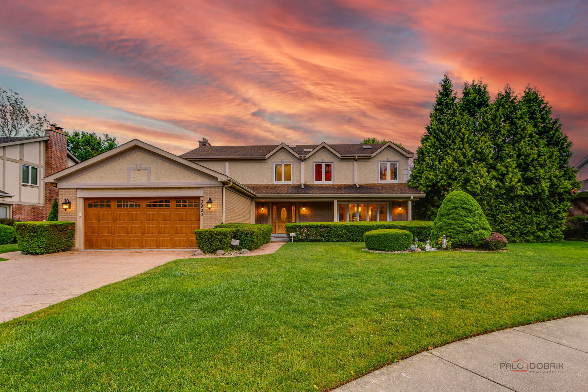
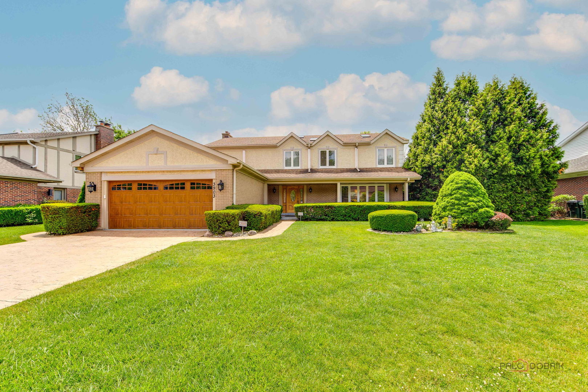
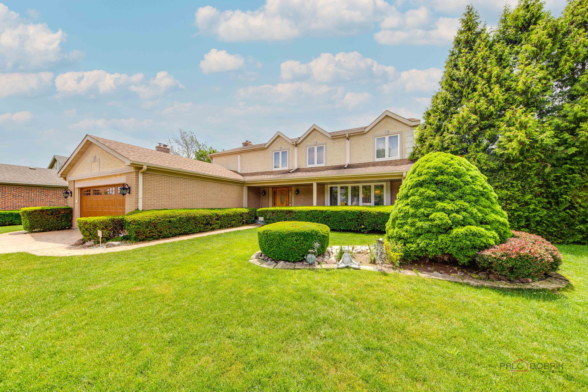
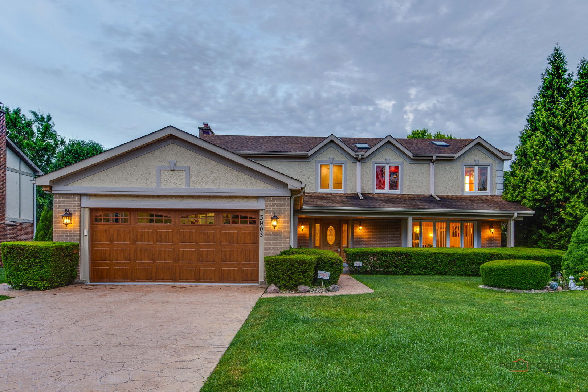
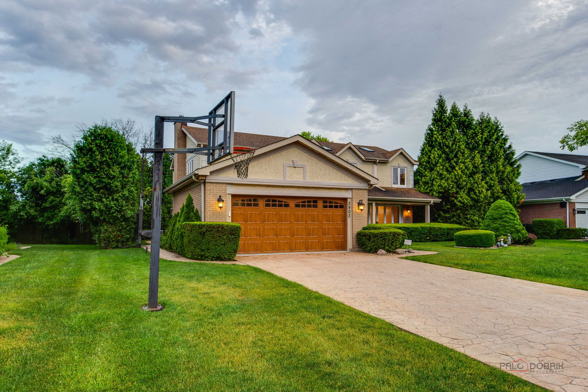
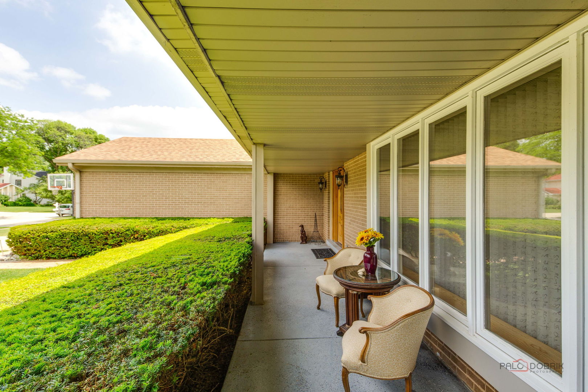
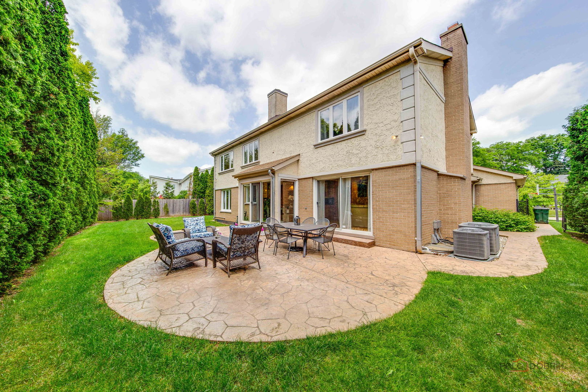
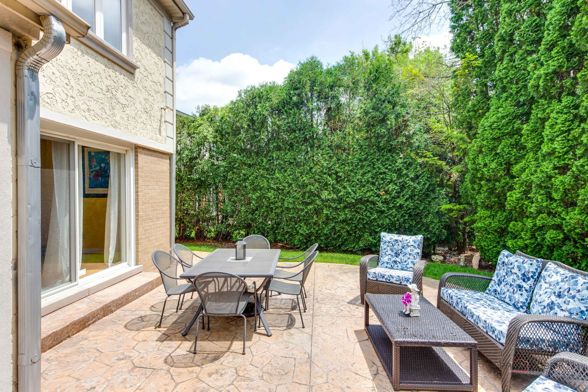
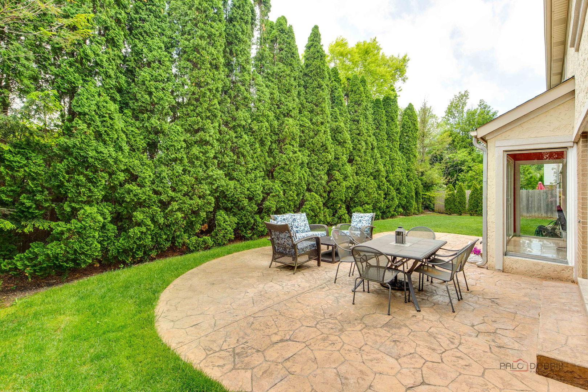
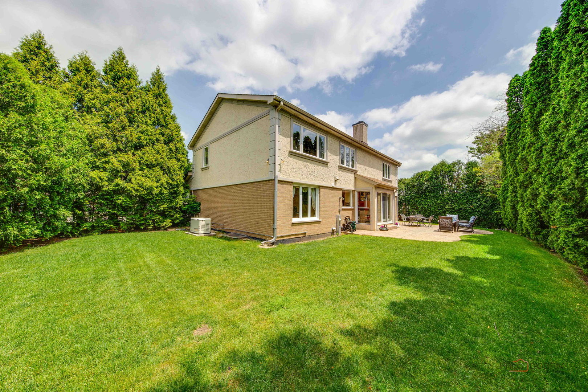
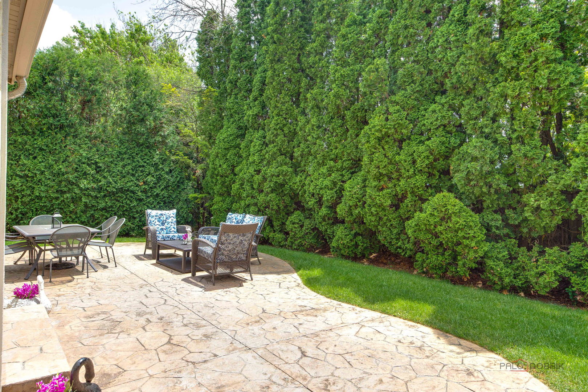
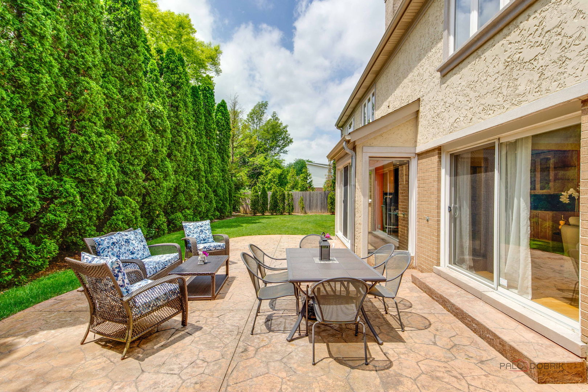
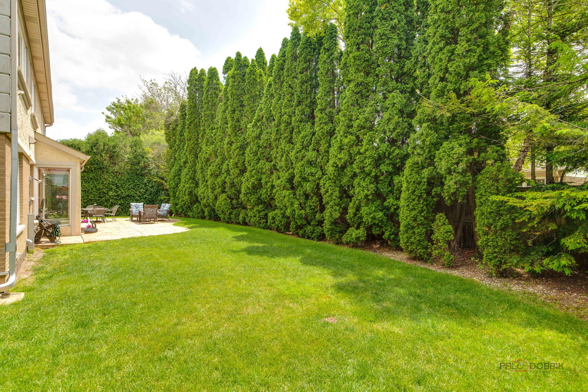
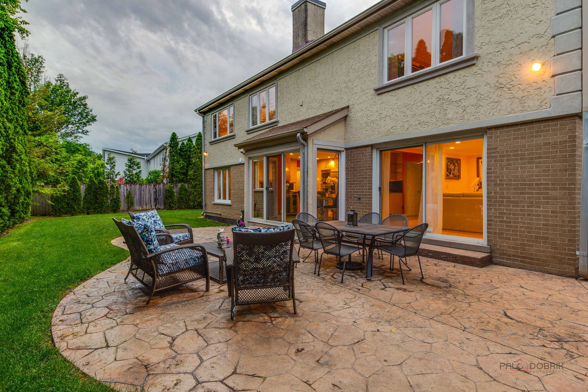
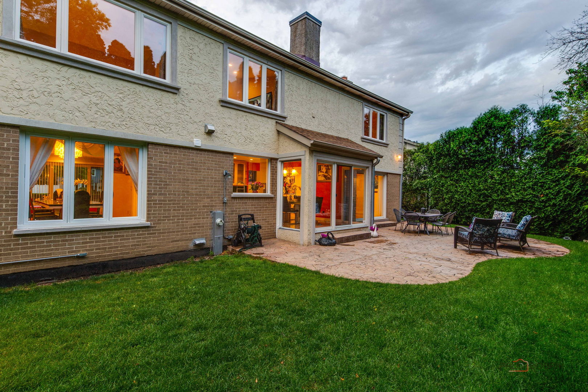
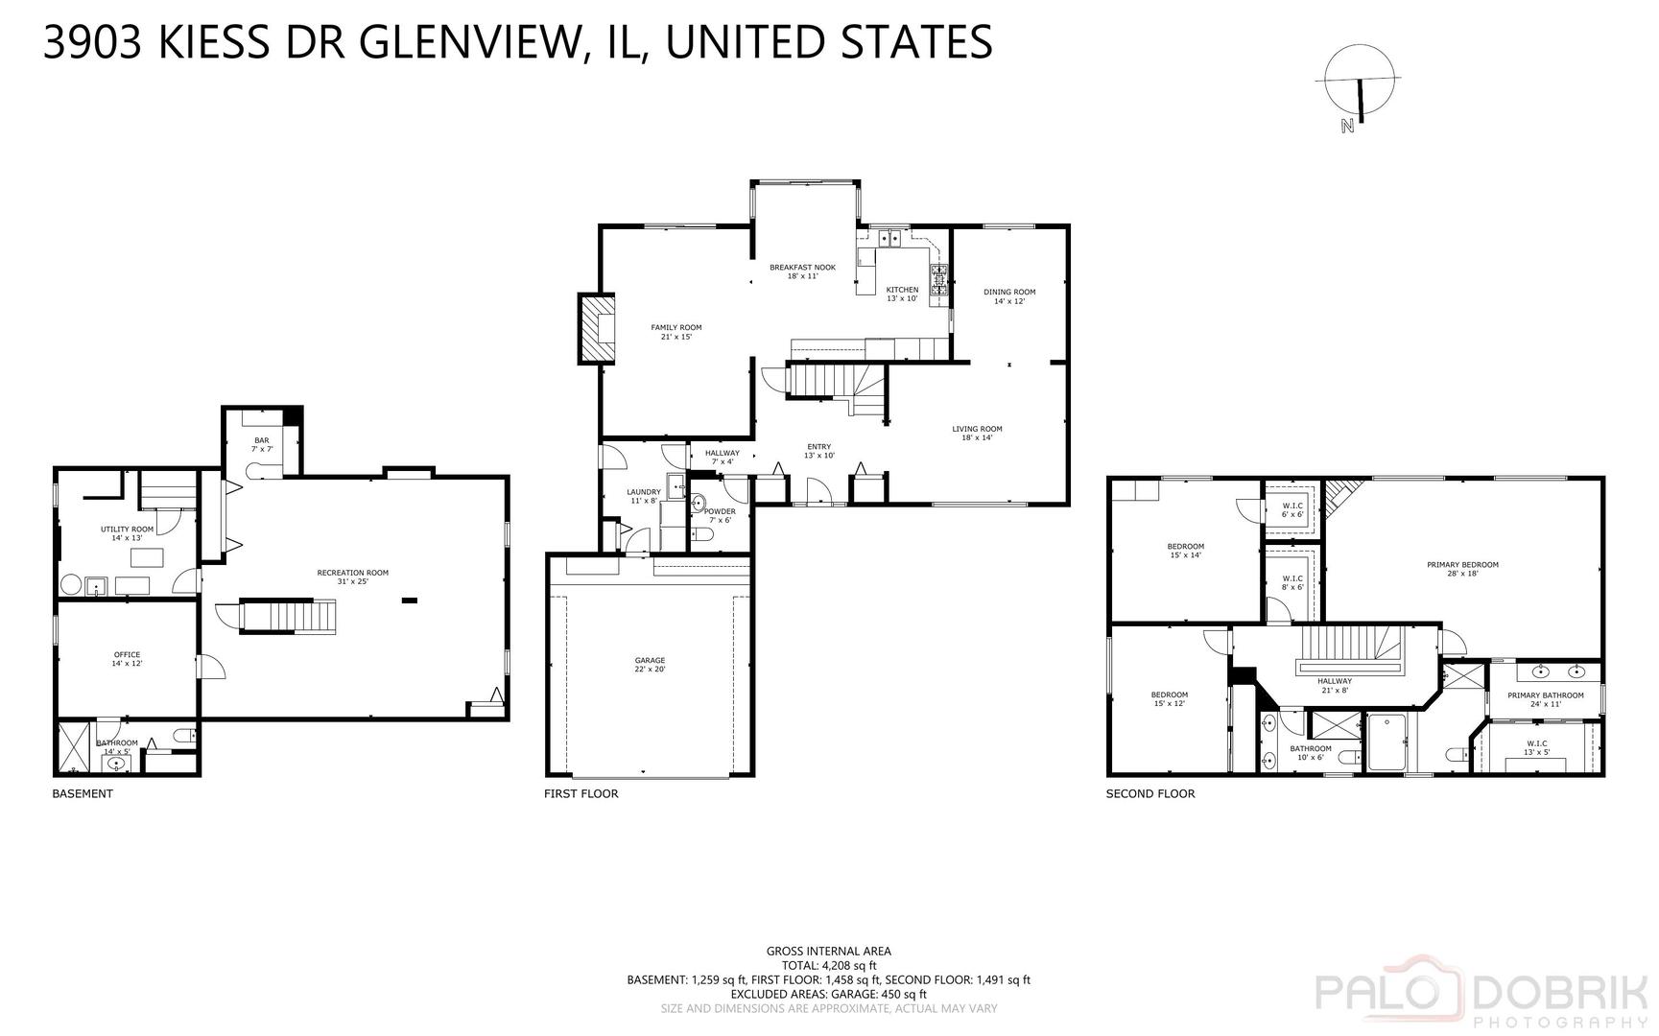
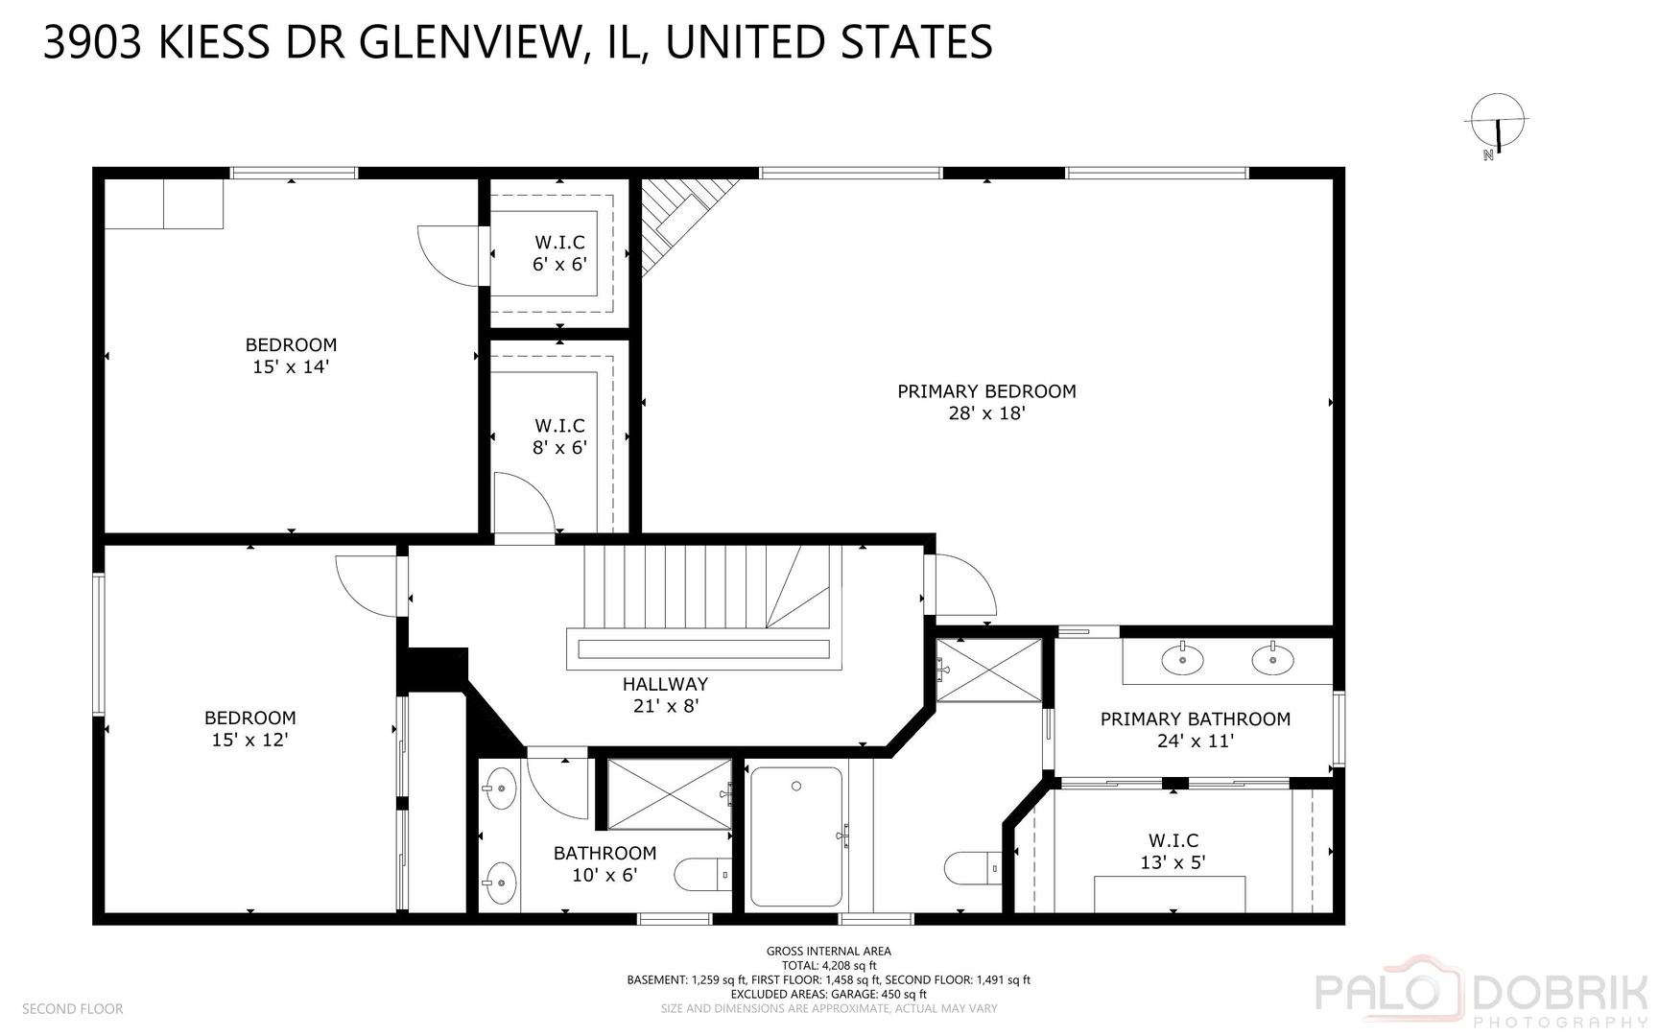
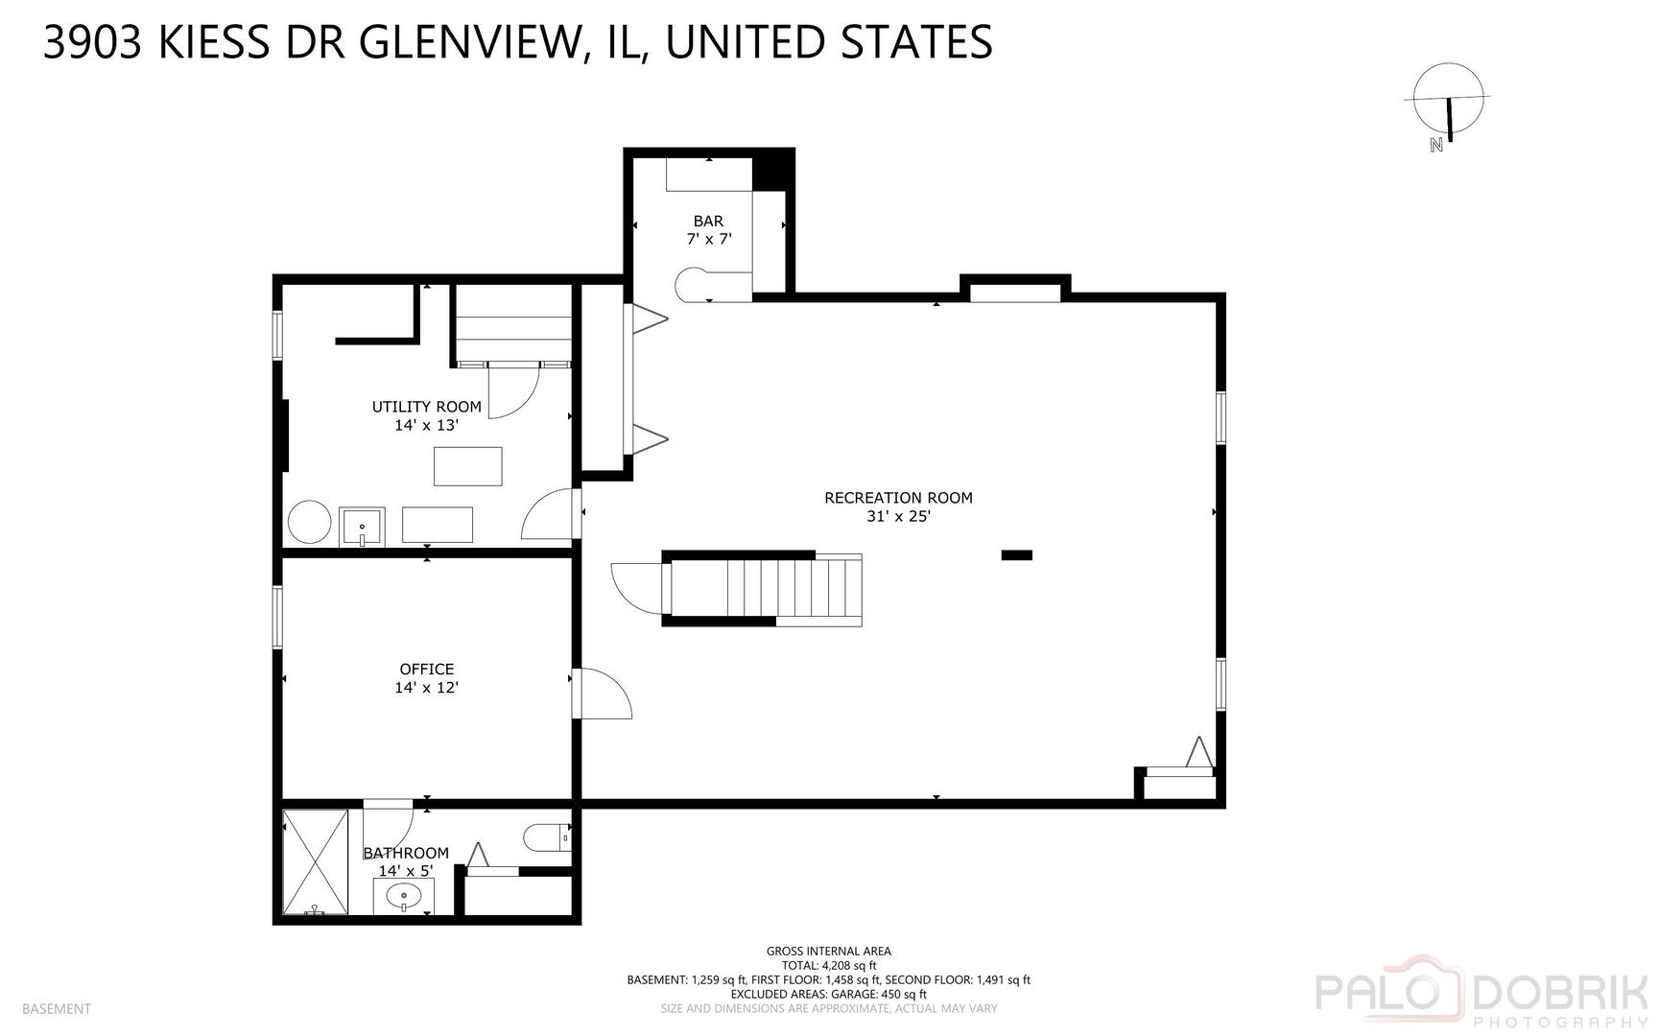
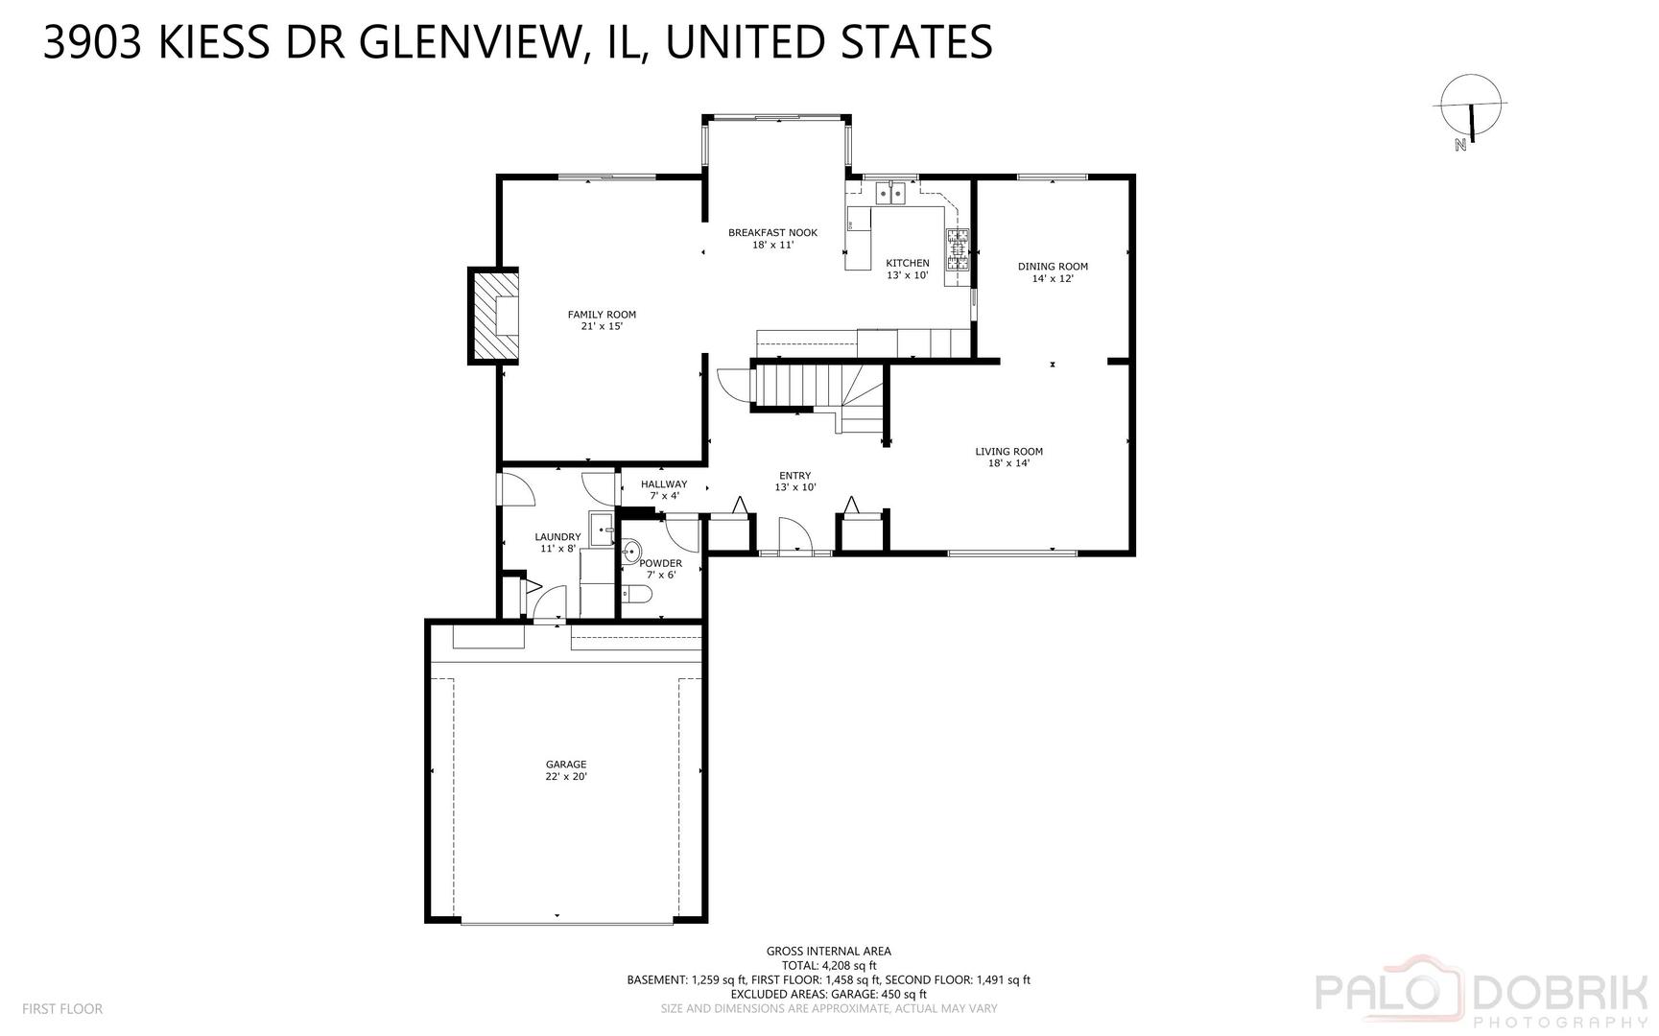
Welcome To Stunning,Exquisite Home Nestled On A Quiet Cul-De-Sac In Highly Sought-After Prestigious Willows Of Glenview! Step Through The Solid Custom Front Door And You Greeted By Inviting Foyer With Marble Floor, Two Mirrored Guest Closets And Sweeping Oak Staircase Leading To Light-Filled Expansive Living Room With Bay Window And Crown Molding. Formal, Elegant Dining Room Is The Perfect Size For Holiday Entertaining And Family Dinner Parties. At The Heart Of The Home Gourmet Kitchen Is A Cook's Delight With 42" Custom Canadian Soft Closing Cabinets With Glass Accents, Undermount Lighting, Granite Countertop And Stylish Granite Backsplash, Peninsula With Wine Cooler Fridge, Double Oven, Zephyr Hood, Marble Floor And Fabulous Sun-Drenched Breakfast Room With View Of Gorgeous Private Yard With Access To Large Stamped Color Patio To Enjoy Morning Coffee, Summer BBQ, Relaxing On The Sun, Overlooking Family Room With Gas/Wood-burning Granite Fireplace, Wall Of Windows*Slider Door, Bringing Abundant Natural Light, Great For Family Gathering And Cozy Evenings. The Main Level Thoughtfully Completed With Formal Modern Powder Room For Guests, Mud Room With Built-In Cubbies, LG Washer*Dryer -2021, Side Door And Access To Oversized Garage With Epoxy Floor And A lot Of Shelves, Provides Plenty Of Storage. Second Floor Luxury Primary Suite With Vaulted Ceiling, Large Sitting Area With Custom Gas Fireplace, Two Walk-In Closets With Closet Organizers And In-Suite Bathroom With Vaulted Ceiling ,Skylights, Custom Dual Vanity With Granite Countertop and Floor, Jetted Tub, Shower With Tile Surround And Toto Toilet. Two More Large Sized Bedrooms Share Modern Hall Bathroom With Custom Dual Vanity, Granite Countertop And Granite Floor, And Shower With Ceramic Tile Surround. Amazing Finished Basement With Recreation Room, Office, Dry Sauna, Game Area, Entertaining Room With Bar, Full Bathroom With Custom Vanity And Shower. This Home Boasts Professional Landscaping, Beautiful Private, Fenced Backyard With Sprinkler-Lawn, Is Ideal For Relaxing, Entertaining Or Alfresco Dining. Extra Long Stamped Color Concrete Driveway. Home Is Perfect Blend Of Comfort And Convenience. Dual Zoned Heating And Cooling-2021. Hot Water-2025. Roof, Gutters, Fascia, Downspouts-2017. Maple Solid Hardwood and Marble Floor Throughout The Home. Located In Fabulous School District 30 And 225. Enjoy Unbeatable Location With Great Restaurants, Entertainment, Glenview Community Ice Center, Willow Park With Basketball And Tennis Courts, The Glen, Major Highways And Metra.